Tasting Room Gallery
Your Commercial Construction Experts in Folsom, California
Barrel Room? Tasting Room?
We Can Do Anything You Want. Just Ask!
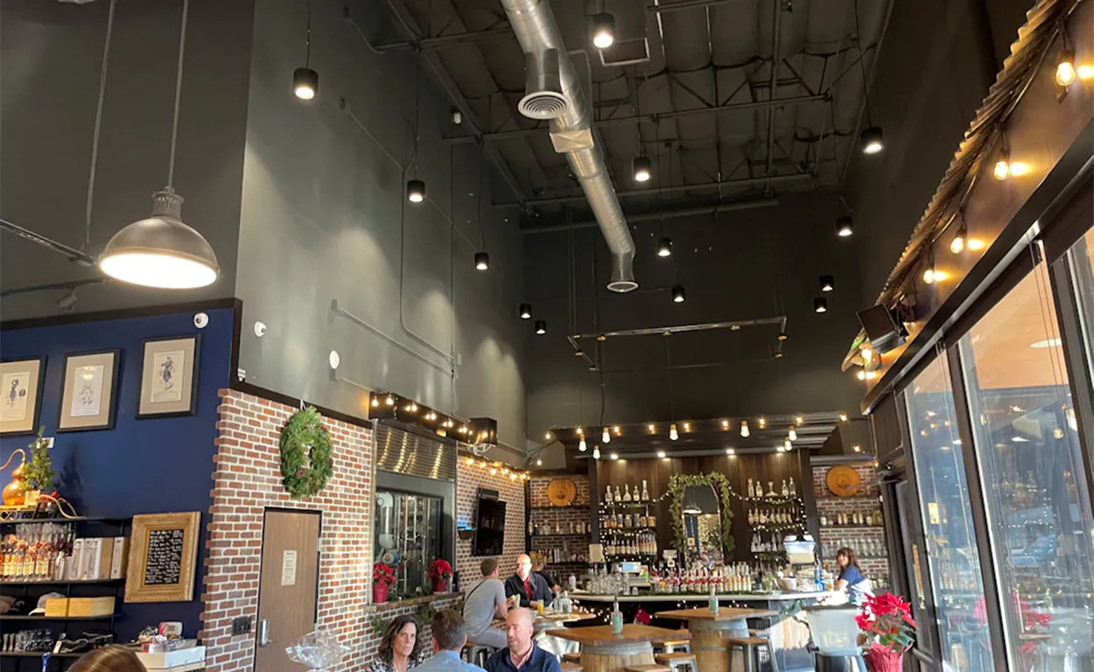
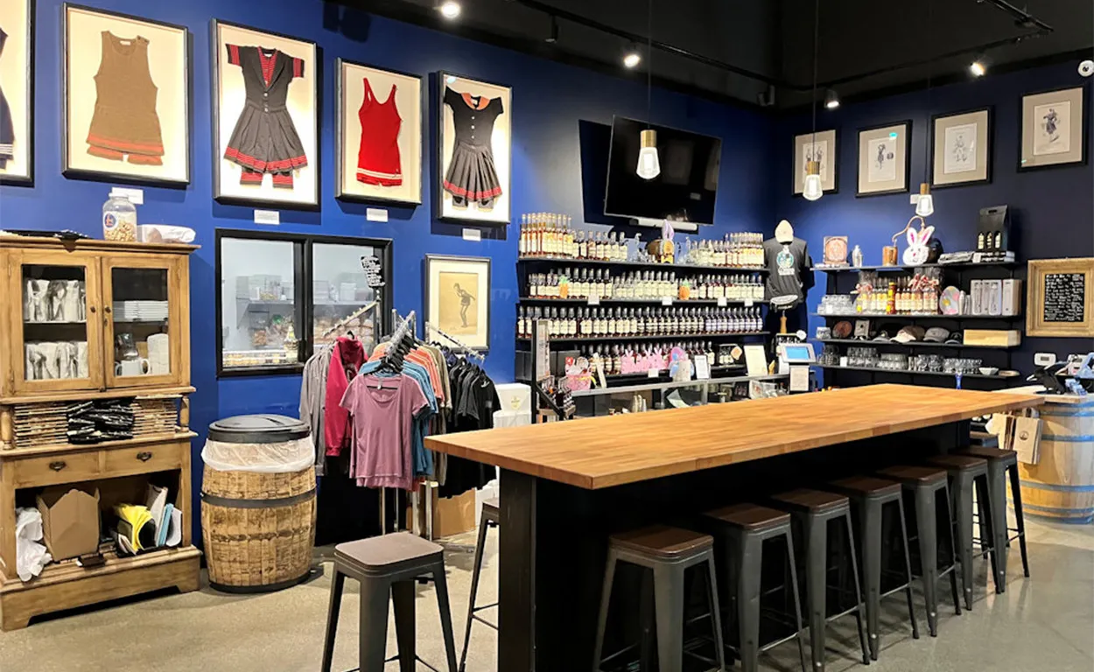
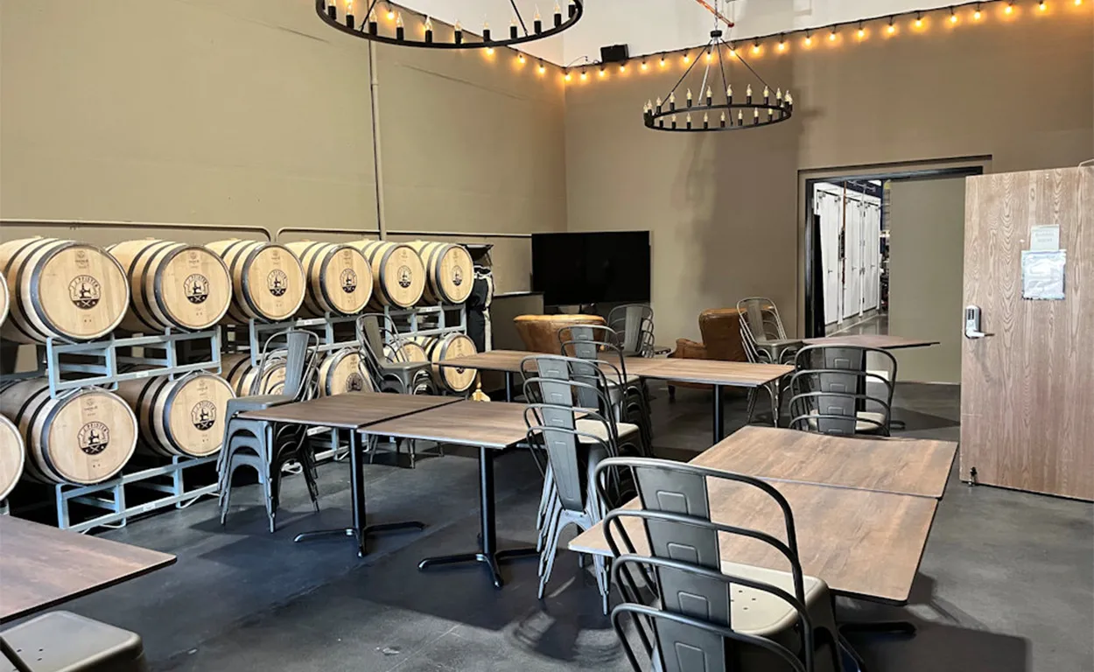
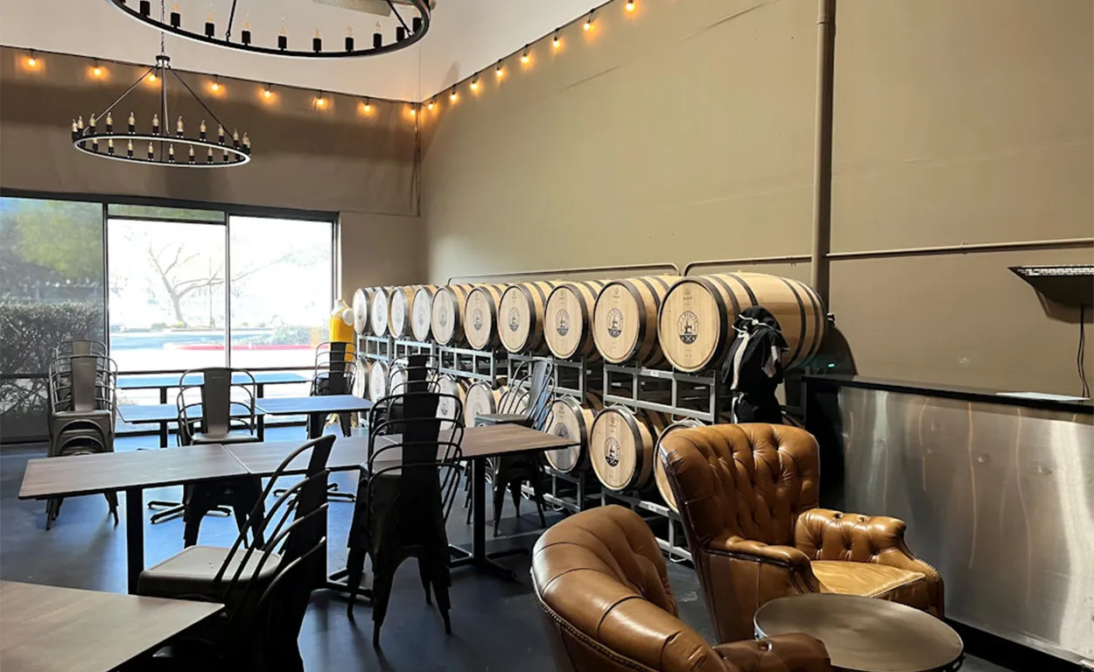


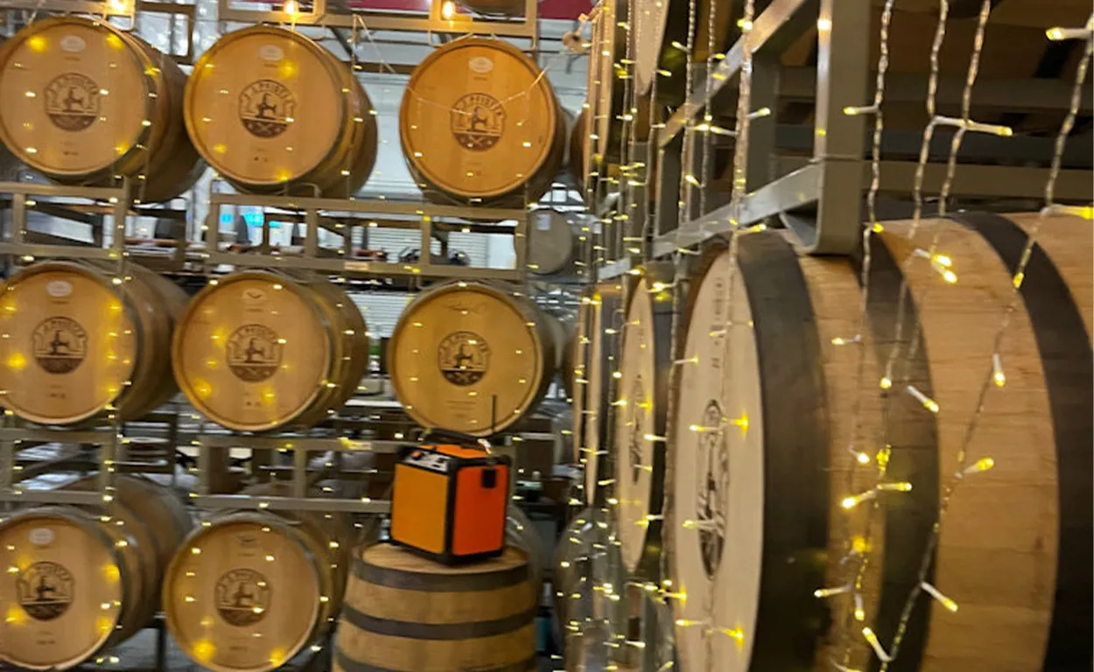
Our Mission is To Perfect the Commercial Improvement and Renovation Experience!
Questions and Answers
JSCS Inc. provides commercial construction and renovation services for tasting rooms and barrel rooms in Folsom, CA, and the greater Sacramento region. Our projects may include interior buildouts, customer seating areas, tasting counters, flooring, lighting, ceilings, and finish installations tailored to each property's layout and business needs.
Yes. The JSCS Inc. Tasting Rooms Gallery features photographs of tasting room and barrel room projects. Winery owners and hospitality businesses can explore these examples to see the types of commercial spaces JSCS Inc. works on and gather ideas for their own construction or renovation projects.
A well-designed winery tasting room should include comfortable guest seating, an efficient tasting counter, appropriate lighting, durable finishes, accessible circulation, and organized service areas. Depending on the winery's needs, the space may also feature private tasting areas, event spaces, wine displays, or a barrel room.
JSCS Inc. showcases barrel room projects in its gallery and provides commercial construction and renovation services. Depending on the project scope, construction may include interior improvements, lighting, flooring, and finish work. Specialized requirements for wine storage, temperature control, humidity, and ventilation should be coordinated with qualified design and technical professionals.
Yes. JSCS Inc. offers commercial design-build services that coordinate project planning, budgeting, design professionals, permitting, and construction. This approach helps winery owners organize decisions about layouts, finishes, building requirements, and project scheduling from initial planning through completion.
Before renovating a tasting room, consider the customer experience, service counter layout, seating capacity, accessibility, lighting, durable finishes, project budget, and construction schedule. Depending on the scope, permits and other building approvals may also be required. JSCS Inc. can coordinate construction planning with the appropriate design professionals to address project requirements.